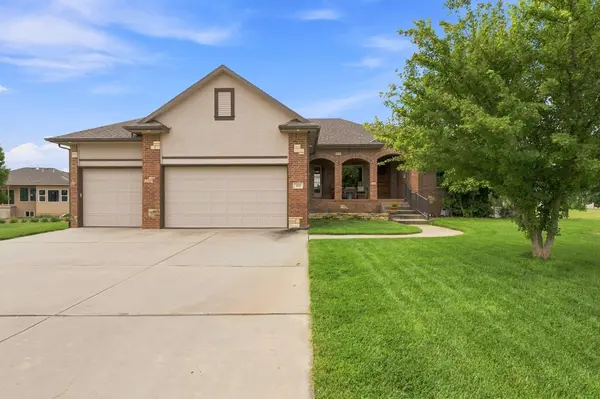
435 Sienna Dr, Rose Hill, KS 67133
36
See all 36 photos
Listed by Shana McCain • Berkshire Hathaway PenFed Realty
$429,900
Est. payment /mo
Save
5 Beds
3 Baths
2,698 SqFt
Price Dropped by $5K

435 Sienna Dr Rose Hill, KS 67133

Save
REQUEST A TOUR If you would like to see this home without being there in person, select the "Virtual Tour" option and your agent will contact you to discuss available opportunities.
In-PersonVirtual Tour

UPDATED:

Key Details

Property Type Single Family Home

Sub Type Single Family Onsite Built

Listing Status Active

Purchase Type For Sale

Square Footage 2,698 sqft

Price per Sqft $159

Subdivision Sienna Ranch

MLS Listing ID SCK677171

Style Ranch

Bedrooms 5

Full Baths 3

HOA Fees $61

Total Fin. Sqft 2698

Year Built 2007

Annual Tax Amount $6,614

Tax Year 2025

Lot Size 0.440 Acres

Acres 0.44

Lot Dimensions 19188

Property Sub-Type Single Family Onsite Built

Source sckansas

Property Description

PRICE IMPROVEMENT! NOW OFFERED AT $429,900! Discover an exceptional combination of beautiful updates, spacious living, and peaceful surroundings in this impressive 5-bedroom, 3-bathroom home with a 3-car garage, located in a desirable gated community convenient to Andover, Derby, and Rose Hill. From the moment you enter, you'll appreciate the warm, inviting atmosphere, beautiful hardwood floors, and open-concept design. The spacious living room features a striking fireplace with a custom mantel, creating a beautiful focal point for the main living area. A thoughtfully designed split-bedroom floor plan offers privacy and functionality, complemented by convenient main-floor laundry. The beautifully remodeled primary bathroom is truly a standout feature! Designed with a luxurious, spa-inspired feel, this stunning space showcases custom cabinetry, quartz countertops, elegant tile flooring, and an incredible fully tiled walk-in shower with rainfall showerhead. It's a gorgeous renovation that brings a touch of everyday luxury to this exceptional home. Numerous improvements add to the home's appeal, including a newer HVAC system, a roof approximately six years old, newer kitchen appliances, updated upstairs lighting, custom blinds, surround sound, and fresh interior paint. One of the home's most inviting features is the fully screened-in deck, offering a wonderful extension of the living space. Whether enjoying a quiet morning, relaxing in the evening, or entertaining guests, this comfortable outdoor retreat allows you to appreciate the peaceful setting throughout the seasons. The impressive walkout basement takes entertaining to another level! With two generous gathering areas, there's plenty of room to create the ultimate recreation space, complete with a pool table, game area, or home theater. A beautiful stone wet bar featuring granite countertops adds character and convenience, making this lower level an ideal destination for entertaining or simply relaxing. The lifestyle extends beyond the home with community amenities that include stocked fishing ponds, scenic walking areas, and the added appeal of a gated neighborhood. Enjoy the tranquility of a country setting without sacrificing convenient access to nearby shopping, dining, and everyday necessities. With five bedrooms, three full bathrooms, outstanding entertaining spaces, a beautifully renovated primary bath, and an inviting screened-in deck, this home offers so much to appreciate. Now priced at $429,900, it's a wonderful opportunity to enjoy space, comfort, and an exceptional lifestyle in a beautiful gated community. Schedule your private showing today!

Location

State KS

County Butler

Direction At Southwest Butler Road (Andover Road) and SW 150th Street (47th Street), west on 150th, south on Sienna Drive to home

Rooms

Basement Finished

Kitchen Eating Bar, Pantry, Range Hood, Electric Hookup, Gas Hookup

Interior

Interior Features Ceiling Fan(s), Walk-In Closet(s), Vaulted Ceiling(s), Wet Bar, Wired for Surround Sound

Heating Forced Air, Gas

Cooling Central Air, Electric

Flooring Hardwood

Fireplaces Type One, Living Room, Wood Burning, Gas Starter

Fireplace Yes

Appliance Dishwasher, Disposal, Microwave, Refrigerator, Range, Washer, Dryer

Heat Source Forced Air, Gas

Laundry Main Floor, Separate Room

Exterior

Parking Features Attached, Opener, Oversized

Garage Spaces 3.0

Utilities Available Sewer Available, Natural Gas Available, Public

View Y/N Yes

Roof Type Composition

Street Surface Paved Road

Building

Lot Description Irregular Lot

Foundation Full, Walk Out At Grade, View Out, Day Light

Above Ground Finished SqFt 1498

Architectural Style Ranch

Level or Stories One

Schools

Elementary Schools Rose Hill

Middle Schools Rose Hill

High Schools Rose Hill

School District Rose Hill Public Schools (Usd 394)

Others

Monthly Total Fees $61

Security Features Security System


Nearby Locations

GET MORE INFORMATION

Jennifer Cook

Jennifer Cook

Agent License ID: 00234582

+1(316) 641-2877

Name
Phone*
Message

Go tour this home

435 Sienna Dr