2101 N Woodard St., Derby, KS 67037-2364
36
See all 36 photos
Listed by Steve Myers • LPT Realty, LLC
$385,000
Est. payment /mo
Save
5 Beds
3 Baths
2,376 SqFt
Open Sun 2PM-4PM

2101 N Woodard St. Derby, KS 67037-2364

Save
REQUEST A TOUR If you would like to see this home without being there in person, select the "Virtual Tour" option and your agent will contact you to discuss available opportunities.
In-PersonVirtual Tour

Open House

Sun Sep 20, 2:00pm - 4:00pm

UPDATED:

Key Details

Property Type Single Family Home

Sub Type Single Family Onsite Built

Listing Status Active

Purchase Type For Sale

Square Footage 2,376 sqft

Price per Sqft $162

Subdivision Oaks

MLS Listing ID SCK679185

Style Ranch

Bedrooms 5

Full Baths 3

HOA Fees $39

Total Fin. Sqft 2376

Year Built 2017

Annual Tax Amount $5,464

Tax Year 2025

Lot Size 0.270 Acres

Acres 0.27

Lot Dimensions 11746

Property Sub-Type Single Family Onsite Built

Source sckansas

Property Description

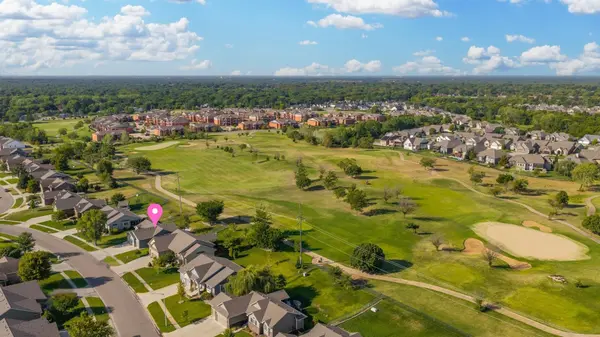
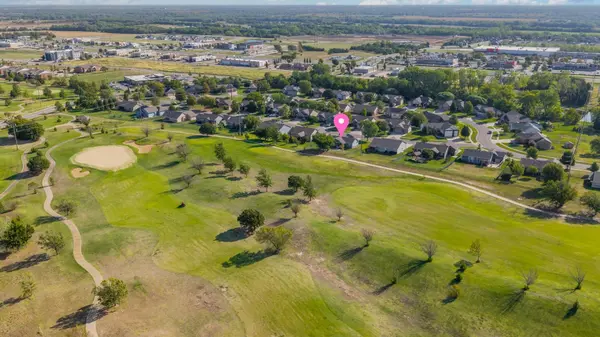
Golf Course Views, a 3.375% Assumable VA Mortgage, and No Specials! Beautifully positioned along the eastern edge of the Derby Golf & Country Club in the desirable The Oaks-Morningside neighborhood, this less-than-10-year-old home offers gorgeous course views, beautiful sunsets, and an impressive list of features. Add in no specials, an assumable mortgage at just 3.375%, and the highly desirable Derby school district, and your home search is officially over! Step inside to an inviting open-concept layout connecting the living room, dining alcove, and kitchen, complete with vaulted ceilings and engineered hardwood floors throughout much of the main level. The split-bedroom floor plan provides added privacy, while the convenient main-floor laundry makes everyday living easy. The kitchen is designed for both entertaining and daily life, featuring a large center island, granite countertops, gas range, and plenty of workspace. All appliances stay, including the washer and dryer. The spacious primary suite overlooks the beautiful backyard and offers a private en suite with a massive dual-sink vanity, separate water closet, dual closets, and stand-up shower. Head downstairs to find even more room to spread out. The recently carpeted family room provides the perfect place for movie nights, game days, or entertaining around the large wet bar with granite countertops. Two additional bedrooms, a full bathroom, and a generous dedicated storage room complete the lower level. Even the Liberty safe stays with the home. Additional upgrades include a Halo 5 whole-home water filtration system and an irrigation system supplied by a private well. Outside, you'll quickly see why this location is special. Relax on the covered composite deck or gather around a fire pit on the spacious patio while taking in the peaceful golf course setting. Enjoy your morning coffee as the sun rises over the course, then unwind in the evening with beautiful sunset views. The fully fenced backyard offers plenty of space to enjoy the outdoors. The spacious three-car garage provides room for vehicles, hobbies, and toys and even includes an EV charging station. Golf course living, an incredible mortgage opportunity, no specials, a three-car garage, and nationally recognized Derby schools all come together in one exceptional property. Welcome home!

Location

State KS

County Sedgwick

Direction From Rock Rd. & Patriot Ave., south to E. Tall Tree Rd., west to N. Newberry St., south and take curve on right on N. Woodard St., south to home (on west side of street).

Rooms

Basement Finished

Kitchen Eating Bar, Island, Gas Hookup, Granite Counters

Interior

Interior Features Ceiling Fan(s), Walk-In Closet(s), Vaulted Ceiling(s), Water Pur. System, Wet Bar, Window Coverings-All

Heating Forced Air, Natural Gas

Cooling Central Air, Electric

Flooring Laminate

Fireplace No

Appliance Dishwasher, Disposal, Microwave, Refrigerator, Range, Washer, Dryer

Heat Source Forced Air, Natural Gas

Laundry Main Floor, Separate Room, 220 equipment

Exterior

Parking Features Attached, Opener

Garage Spaces 3.0

Utilities Available Sewer Available, Natural Gas Available, Public

View Y/N Yes

Roof Type Composition

Street Surface Paved Road

Building

Lot Description Golf Course Lot, Standard

Foundation Full, Day Light

Above Ground Finished SqFt 1304

Architectural Style Ranch

Level or Stories One

Schools

Elementary Schools Stone Creek

Middle Schools Derby North

High Schools Derby

School District Derby School District (Usd 260)

Others

HOA Fee Include Gen. Upkeep for Common Ar

Monthly Total Fees $39

Security Features Smoke Detector(s)


Nearby Locations

GET MORE INFORMATION

Jennifer Cook

Jennifer Cook

Agent License ID: 00234582

+1(316) 641-2877

Name
Phone*
Message

Go tour this home

2101 N Woodard St.