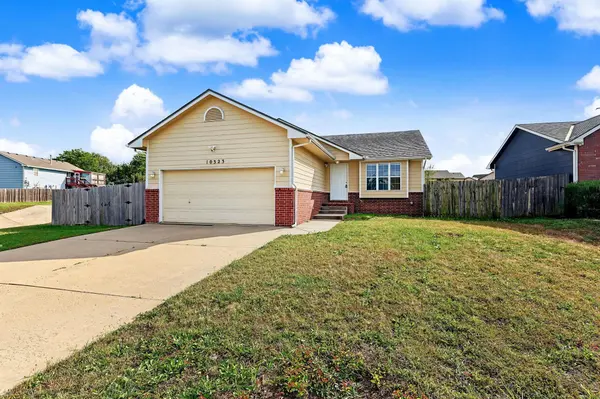
10323 E Mount Vernon, Wichita, KS 67207
29
See all 29 photos
Listed by Don Hamm • Wheat State Realty, LLC
$259,900
Est. payment /mo
Save
3 Beds
3 Baths
1,788 SqFt
New

10323 E Mount Vernon Wichita, KS 67207

Save
REQUEST A TOUR If you would like to see this home without being there in person, select the "Virtual Tour" option and your agent will contact you to discuss available opportunities.
In-PersonVirtual Tour

UPDATED:

Key Details

Property Type Single Family Home

Sub Type Single Family Onsite Built

Listing Status Active

Purchase Type For Sale

Square Footage 1,788 sqft

Price per Sqft $145

Subdivision Huntcrest

MLS Listing ID SCK680938

Style Ranch

Bedrooms 3

Full Baths 3

Total Fin. Sqft 1788

Year Built 2003

Annual Tax Amount $2,644

Tax Year 2025

Lot Size 8,276 Sqft

Acres 0.19

Lot Dimensions 8402

Property Sub-Type Single Family Onsite Built

Source sckansas

Property Description

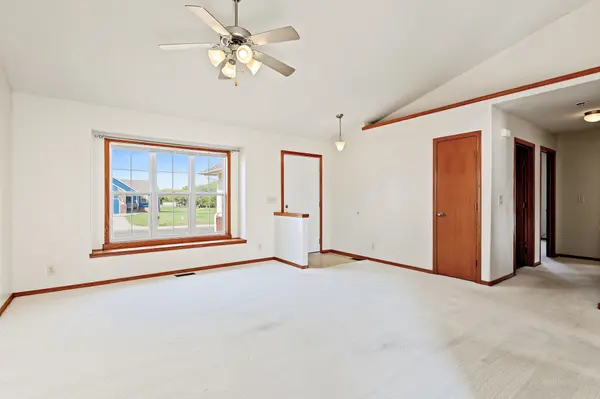
Why rent when you can own this affordable move in ready home. Step inside to a bright and inviting main floor featuring vaulted ceilings that maximize the open feel. The layout flows into a spacious living room and a nicely sized, fully equipped kitchen complete with a refrigerator, microwave, dishwasher, and garbage disposal. Main floor laundry adds ultimate convenience to your daily routine. The master bedroom is large and has its own full bathroom. Head down to the basement and almost double your usable space with a massive, fully finished space. Whether you need a private home office, a fitness center, a home theater, or a playroom, this versatile space can accommodate it all. New roof installed in 2026. Located on a private dead-end street this property is priced to sell and ready for its next owner. Hurry!!!

Location

State KS

County Sedgwick

Direction Please use your GPS

Rooms

Basement Finished

Kitchen Electric Hookup

Interior

Interior Features Walk-In Closet(s), Vaulted Ceiling(s), Window Coverings-All

Heating Forced Air, Gas

Cooling Central Air, Electric

Fireplace No

Appliance Dishwasher, Disposal, Microwave, Refrigerator

Heat Source Forced Air, Gas

Laundry Main Floor, 220 equipment

Exterior

Parking Features Attached, Opener

Garage Spaces 2.0

Utilities Available Sewer Available, Natural Gas Available, Public

View Y/N Yes

Roof Type Composition

Street Surface Paved Road

Building

Lot Description Corner Lot, Cul-De-Sac

Foundation Full, Day Light

Above Ground Finished SqFt 1082

Architectural Style Ranch

Level or Stories One

Schools

Elementary Schools Seltzer

Middle Schools Christa Mcauliffe Academy K-8

High Schools Southeast

School District Wichita School District (Usd 259)


Nearby Locations

GET MORE INFORMATION

Jennifer Cook

Jennifer Cook

Agent License ID: 00234582

+1(316) 641-2877

Name
Phone*
Message

Go tour this home

10323 E Mount Vernon