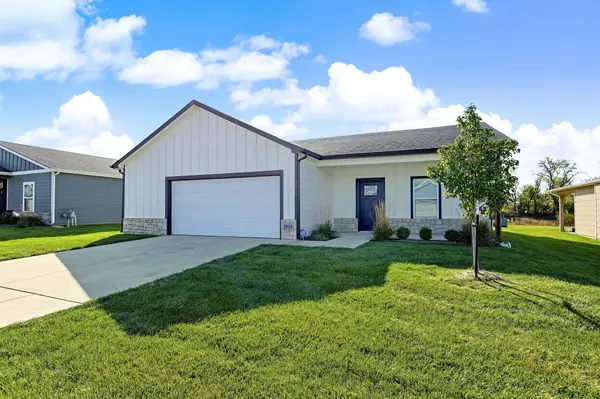
2915 E Highridge St, Park City, KS 67219
36
See all 36 photos
Listed by Antoine L. Agnew • Keller Williams Hometown Partners
$245,000
Est. payment /mo
3 Beds
2 Baths
1,204 SqFt
New

2915 E Highridge St Park City, KS 67219

REQUEST A TOUR If you would like to see this home without being there in person, select the "Virtual Tour" option and your agent will contact you to discuss available opportunities.
In-PersonVirtual Tour

UPDATED:

Key Details

Property Type Single Family Home

Sub Type Patio Home

Listing Status Active

Purchase Type For Sale

Square Footage 1,204 sqft

Price per Sqft $203

Subdivision Ironstone Village

MLS Listing ID SCK680951

Style Ranch

Bedrooms 3

Full Baths 2

HOA Fees $166

Total Fin. Sqft 1204

Year Built 2023

Annual Tax Amount $3,933

Tax Year 2025

Lot Size 7,840 Sqft

Acres 0.18

Lot Dimensions 7800

Property Sub-Type Patio Home

Source sckansas

Property Description

Enjoy the convenience of low-maintenance living in this beautiful three bedroom, two bath patio home in Park City! Built in 2023 and located in the Valley Center School District, this thoughtfully designed home offers zero-entry access from both the front door and attached two car garage, making everyday living easy and comfortable. Head up the covered front porch that has space for a seating area, and step inside to find a bright, open floor plan featuring neutral finishes, luxury vinyl flooring, modern ceiling fans, and abundant natural light. The spacious living area flows into the dining space and kitchen, creating an inviting layout for entertaining. The kitchen features granite countertops, crisp white cabinetry with contrasting black hardware, subway tile backsplash, stainless steel appliances, a pantry, and a convenient eating bar for casual dining. The master suite offers a comfortable retreat with a spacious bedroom, walk-in closet with built-in shelving, and private bathroom featuring a granite double vanity and a walk-in shower with sliding glass doors. The home also features two additional bedrooms, a second full bathroom, and a separate laundry room. Outside, enjoy the covered back patio overlooking the spacious back yard, with beautiful views of the pond and natural green space beyond. The attached two car garage also features a storm shelter for added peace of mind. Best of all, the HOA dues include lawn service, snow removal, and trash service, allowing you to spend less time on maintenance and more time enjoying your home. With its modern finishes, accessible single-level design, and nearly new construction, this wonderful property offers the perfect combination of comfort, style, and convenience! What are you waiting for? Schedule your private showing and come see it today before it's gone!

Location

State KS

County Sedgwick

Direction From 61st & Hillside: Head N on Hillside. Turn W onto Highridge St, to the home.

Rooms

Basement None

Kitchen Pantry, Electric Hookup, Granite Counters

Interior

Interior Features Ceiling Fan(s), Walk-In Closet(s), Vaulted Ceiling(s)

Heating Forced Air, Gas

Cooling Central Air, Electric

Fireplace No

Appliance Dishwasher, Disposal, Microwave, Range, Refrigerator

Heat Source Forced Air, Gas

Laundry 220 equipment, Main Floor, Separate Room

Exterior

Parking Features Attached, Opener, Oversized, Zero Entry

Garage Spaces 2.0

Utilities Available Natural Gas Available, Public, Sewer Available

View Y/N Yes

Roof Type Composition

Street Surface Paved Road

Building

Lot Description Standard

Foundation Slab

Above Ground Finished SqFt 1204

Architectural Style Ranch

Level or Stories One

Schools

Elementary Schools Valley Center

Middle Schools Valley Center

High Schools Valley Center

School District Valley Center Pub School (Usd 262)

Others

HOA Fee Include Gen. Upkeep for Common Ar,Lawn Service,Snow Removal

Monthly Total Fees $166

Virtual Tour https://homes.tobieandrewsre.com/sites/eoxyvbam/unbranded


Nearby Locations

GET MORE INFORMATION

Jennifer Cook

Jennifer Cook

Agent License ID: 00234582

+1(316) 641-2877

Name
Phone*
Message

Go tour this home

2915 E Highridge St