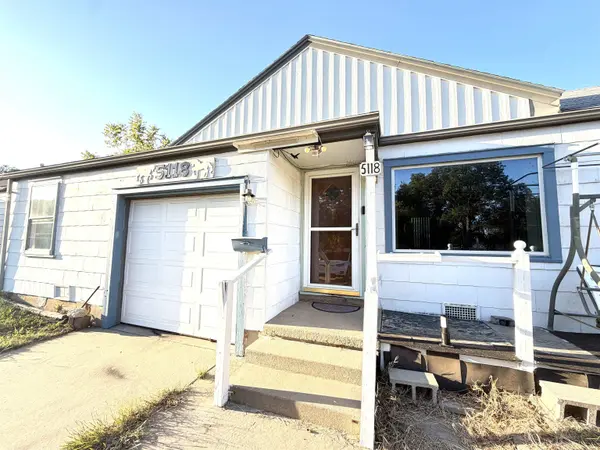
5118 E Mount Vernon, Wichita, KS 67218
36
See all 36 photos
Listed by Trang Nguyen • Berkshire Hathaway PenFed Realty
$137,000
Est. payment /mo
Save
3 Beds
1 Bath
1,016 SqFt
New

5118 E Mount Vernon Wichita, KS 67218

Save
REQUEST A TOUR If you would like to see this home without being there in person, select the "Virtual Tour" option and your agent will contact you to discuss available opportunities.
In-PersonVirtual Tour

UPDATED:

Key Details

Property Type Single Family Home

Sub Type Single Family Onsite Built

Listing Status Active

Purchase Type For Sale

Square Footage 1,016 sqft

Price per Sqft $134

Subdivision Builders

MLS Listing ID SCK680964

Style Ranch

Bedrooms 3

Full Baths 1

Total Fin. Sqft 1016

Year Built 1951

Annual Tax Amount $1,178

Tax Year 2025

Lot Size 8,276 Sqft

Acres 0.19

Lot Dimensions 8276

Property Sub-Type Single Family Onsite Built

Source sckansas

Property Description

Welcome to 5118 E Mount Vernon St! This 3-bedroom, 1-bathroom ranch home offers an exceptional opportunity for a first-time homebuyer looking to build sweat equity or an investor seeking a solid property with upside potential. The practical single-level floor plan features a functional layout with hardwood flooring, a gas stove, and a dedicated main-level laundry room. Ready for a buyer's personal touch with minor repairs and cosmetic updates to make it truly shine, this property offers great foundational value. Outside, enjoy a 1-car attached garage, additional driveway parking, and a fully fenced yard on a generous corner lot. Conveniently located on Wichita's east side with quick access to local amenities and schools. Bring your ideas and make this home your own!

Location

State KS

County Sedgwick

Direction Heading South on Woodlawn, turn West on Mount Vernon, and the home is located on the right.

Rooms

Basement None

Interior

Heating Forced Air

Cooling Central Air

Fireplace No

Heat Source Forced Air

Laundry Main Floor

Exterior

Exterior Feature Vinyl/Aluminum

Parking Features None

Garage Spaces 1.0

Utilities Available Natural Gas Available, Public, Sewer Available

View Y/N Yes

Roof Type Composition

Building

Lot Description Corner Lot

Foundation None

Above Ground Finished SqFt 1016

Architectural Style Ranch

Level or Stories One

Structure Type Frame

Schools

Elementary Schools Allen

Middle Schools Curtis

High Schools Southeast

School District Wichita School District (Usd 259)


Nearby Locations

GET MORE INFORMATION

Jennifer Cook

Jennifer Cook

Agent License ID: 00234582

+1(316) 641-2877

Name
Phone*
Message

Go tour this home

5118 E Mount Vernon