


For more information regarding the value of a property, please contact us for a free consultation.
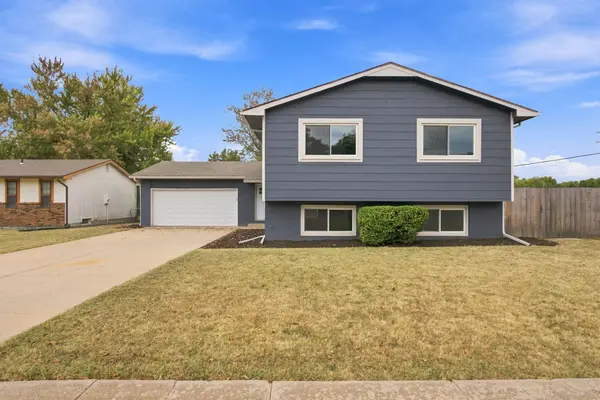
4565 N Hillcrest Bel Aire, KS 67220
Want to know what your home might be worth? Contact us for a FREE valuation!

Our team is ready to help you sell your home for the highest possible price ASAP
Key Details
Sold Price $285,000
Property Type Single Family Home
Sub Type Single Family Onsite Built
Listing Status Sold
Purchase Type For Sale
Square Footage 2,435 sqft
Price per Sqft $117
Subdivision North Woodlawn
MLS Listing ID SCK678876
Sold Date 10/21/26
Style Traditional
Bedrooms 5
Full Baths 2
Total Fin. Sqft 2435
Year Built 1979
Annual Tax Amount $3,474
Tax Year 2025
Lot Size 10,890 Sqft
Acres 0.25
Lot Dimensions 10890
Property Sub-Type Single Family Onsite Built
Source sckansas
Property Description
Don't miss this move-in-ready 5-bedroom, 2-bath home in the heart of Bel Aire! Located near 45th and Woodlawn, you're just minutes from local public and private school options, multiple parks, Willowbend Golf Course, and all the shopping and dining NE Wichita has to offer. Pulling up to the home you'll love the large corner lot, sidewalks throughout the neighborhood, and the freshly painted exterior with new siding and brick accents. Step inside to find a large open living room with vaulted ceilings, exposed wood beams, and tons of natural light. The space flows right into the dining area and kitchen, which offers plenty of storage and quartz countertops, with a navy subway tile backsplash running along the walls. A stainless farmhouse sink sits beneath the window, and a large center island with an eating bar rounds out the space, with all appliances remaining with the home. Off the dining space, a sliding glass door leads out to the wood deck with a wrought iron railing, overlooking the backyard. On the main floor you'll find a full hall bathroom and three spacious bedrooms, including the primary suite, where a barn door opens to a walk-in closet leading straight into the private bathroom with a walk-in shower. The HVAC system was replaced within the past year and new carpet runs throughout the home, making this one truly ready to move into. Head downstairs to a large open basement living room featuring a painted brick fireplace with a wood mantel and view out windows, plus a sliding glass door leading out to the large walk-out pit, with steps leading back up to the yard. You'll also find two more spacious bedrooms and a separate, large unfinished storage and laundry room. In the backyard you'll love the fully fenced yard, mature trees offering plenty of shade, and a paver path leading to the firepit area, perfect for evenings outside. Don't miss out on this move-in ready home. Schedule your private tour today!
Location
State KS
County Sedgwick
Direction 45th & Woodlawn. west to Hillcrest, South to home.
Rooms
Basement Finished
Kitchen Eating Bar, Island, Range Hood, Electric Hookup, Quartz Counters
Interior
Interior Features Ceiling Fan(s), Walk-In Closet(s), Vaulted Ceiling(s)
Heating Forced Air, Gas
Cooling Central Air, Electric
Fireplaces Type One, Family Room, Wood Burning, Glass Doors
Fireplace Yes
Appliance Dishwasher, Disposal, Refrigerator, Range
Heat Source Forced Air, Gas
Laundry In Basement, Separate Room, 220 equipment
Exterior
Parking Features Attached, Opener
Garage Spaces 2.0
Utilities Available Sewer Available, Natural Gas Available, Public
View Y/N Yes
Roof Type Composition
Street Surface Paved Road
Building
Lot Description Corner Lot
Foundation Full, View Out, Walk Out Below Grade
Above Ground Finished SqFt 1297
Architectural Style Traditional
Level or Stories Bi-Level
Schools
Elementary Schools Isely Traditional Magnet
Middle Schools Stucky
High Schools Heights
School District Wichita School District (Usd 259)
Read Less
Nearby Locations
GET MORE INFORMATION