


For more information regarding the value of a property, please contact us for a free consultation.
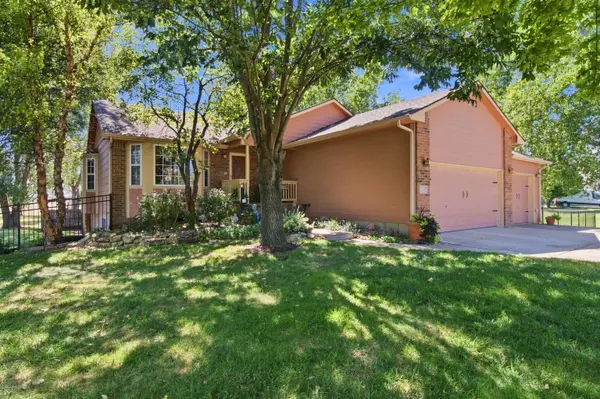
2245 E 84th St S Haysville, KS 67060
Want to know what your home might be worth? Contact us for a FREE valuation!

Our team is ready to help you sell your home for the highest possible price ASAP
Key Details
Sold Price $369,400
Property Type Single Family Home
Sub Type Single Family Onsite Built
Listing Status Sold
Purchase Type For Sale
Square Footage 2,280 sqft
Price per Sqft $162
Subdivision Meyers Lake
MLS Listing ID SCK678859
Sold Date 10/23/26
Style Ranch
Bedrooms 3
Full Baths 3
Total Fin. Sqft 2280
Year Built 2004
Annual Tax Amount $3,110
Tax Year 2025
Lot Size 0.930 Acres
Acres 0.93
Lot Dimensions 40426
Property Sub-Type Single Family Onsite Built
Source sckansas
Property Description
Beautifully Updated Ranch Home on Nearly an Acre! Welcome home to this beautifully updated 3-bedroom, 3-bath ranch home, perfectly situated on nearly an acre with a fenced backyard and peaceful views of the neighboring farmland. This move-in-ready home offers comfortable living spaces, thoughtful updates, and an incredible outdoor living area you'll want to enjoy year-round. The inviting kitchen features a center island with bar seating, convenient pull-out drawers, and all appliances remain. The living room boasts a vaulted ceiling and electric fireplace, creating a warm and welcoming space for relaxing or entertaining. The dining room is filled with natural light from the bay window and offers sliders leading directly to the impressive 20x24 covered deck. The spacious primary suite includes a private bath with dual sinks, a relaxing soaker tub, and a walk-in shower. The basement adds even more living space with view-out windows, a large family room, and a versatile rec room that could easily serve as a home office, hobby room, or additional gathering space. While the kitchen is certainly a highlight, the large covered deck may truly be the heart of this home. Overlooking the fenced backyard and neighboring farm ground, it provides the perfect setting for morning coffee, family gatherings, outdoor dining, or simply relaxing and enjoying the peaceful surroundings. The divided, insulated 3-car garage provides excellent space for vehicles, storage, hobbies, or a workshop, measuring approximately 24x20 and 13x22. A backyard shed is also included. This wonderful property offers the space, updates, privacy, and outdoor living you've been looking for — and it's truly move-in ready! ***DO NOT ATTACH a letter from the buyer when submitting an offer due to the risk of Fair Housing Violations. ****Buyers be pre-qualified or have proof of funds before viewing.***ALL INFORMATION DEEMED ACCURATE. PLEASE VERIFY INFORMATION TO SATISFY YOURSELF AS A BUYER AND /OR TRANSACTION BROKER OR A BUYER'S AGENT. Information such as room sizes, square feet, schools, lot lines, flood zone, flood way, trash service, propane service, propane tank rental, mailbox or mailbox keys, HOA fees if any, initiation fees, covenants, rural water transfer fees, warranties, monthly services if any such as water delivery, water softener rentals, security fees, etc., this is not an all inclusive list, if it is important to you, then investigate and inspect to satisfy yourself.
Location
State KS
County Sedgwick
Direction South on Hydraulic to 84th St S, east to home
Rooms
Basement Finished
Kitchen Eating Bar, Island, Pantry, Electric Hookup, Laminate Counters
Interior
Interior Features Ceiling Fan(s), Walk-In Closet(s), Water Softener-Own, Vaulted Ceiling(s), Water Pur. System, Window Coverings-Part
Heating Forced Air, Gas
Cooling Central Air, Electric
Fireplaces Type One, Living Room, Electric
Fireplace Yes
Appliance Dishwasher, Microwave, Refrigerator, Range
Heat Source Forced Air, Gas
Laundry Main Floor, 220 equipment
Exterior
Exterior Feature Guttering - ALL, Sprinkler System
Parking Features Attached, Opener, Oversized
Garage Spaces 3.0
Utilities Available Natural Gas Available
View Y/N Yes
Roof Type Composition
Street Surface Unpaved
Building
Lot Description Standard
Foundation Full, View Out
Above Ground Finished SqFt 1166
Architectural Style Ranch
Level or Stories One
Structure Type Frame
Schools
Elementary Schools Swaney
Middle Schools Derby
High Schools Derby
School District Derby School District (Usd 260)
Read Less
Nearby Locations
GET MORE INFORMATION