

For more information regarding the value of a property, please contact us for a free consultation.
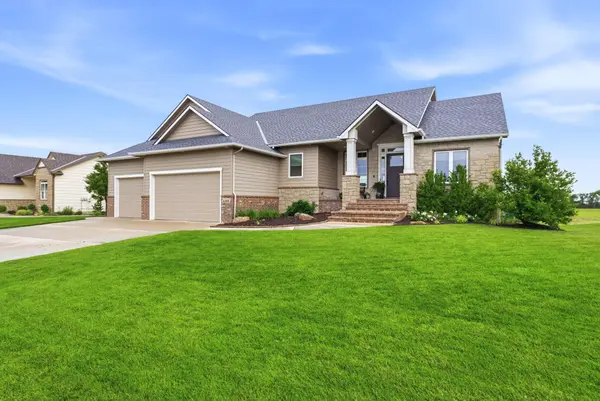
1101 E Park Glen St Clearwater, KS 67026
Want to know what your home might be worth? Contact us for a FREE valuation!

Our team is ready to help you sell your home for the highest possible price ASAP
Key Details
Sold Price $550,000
Property Type Single Family Home
Sub Type Single Family Onsite Built
Listing Status Sold
Purchase Type For Sale
Square Footage 3,761 sqft
Price per Sqft $146
Subdivision Park Glen Estates
MLS Listing ID SCK673550
Sold Date 10/30/26
Style Ranch
Bedrooms 6
Full Baths 3
HOA Fees $22
Total Fin. Sqft 3761
Year Built 2019
Annual Tax Amount $7,644
Tax Year 2025
Lot Size 0.340 Acres
Acres 0.34
Lot Dimensions 14697
Property Sub-Type Single Family Onsite Built
Source sckansas
Property Description
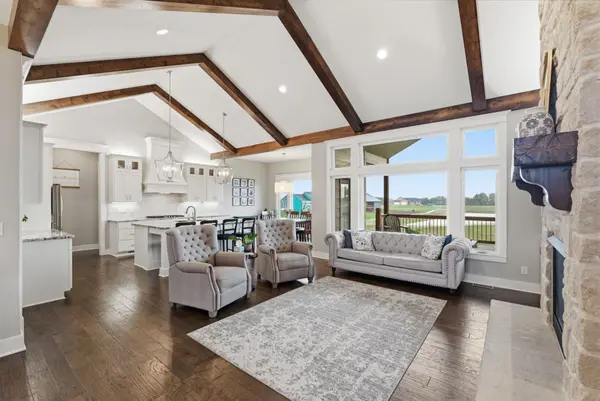
Welcome home to 1101 Park Glen, an absolute showstopper located in the heart of Clearwater, KS! Situated on a premier, spacious corner lot, this stunning 6-bedroom, 3-bathroom residence perfectly pairs high-end modern finishes with unparalleled everyday functionality. Step inside to an airy, light-filled open concept with vaulted celilings designed for both seamless entertaining and effortless daily living. The kitchen serves as the true heart of the home, boasting sleek modern finishes, premium cabinetry, and a massive center island perfect for meal prep, casual dining, or gathering with friends. Just off the kitchen, a beautifully designed, functional drop zone keeps the busy hustle organized, while the laundry room—complete with a built-in sink and ample folding space—makes chores a breeze. The stone fireplace is a wow factor and the focal point of the living room. Don't miss the electric shades! The primary bedroom will easily accommodate all of your furnishings and boasts a private en suite bathroom with double sinks, a separate tub, water closet, and walk-in shower. The downstairs boasts a finished walk-out basement offering abundant natural light with nine foot ceilings. It's the perfect setup with a family room, game area, wet bar, three more bedrooms, and a third full bathroom. Two of the bedrooms downstairs also feature walk-in closets with built-in dressers. And, don't be fooled by the hidden door that leads you into the safe room. Step right outside from the basement or head out from the main floor to your covered deck, which overlooks a backyard oasis built for active fun. Whether you're hosting weekend barbecues or shooting hoops on your private basketball/pickleball court, this outdoor space is a rare neighborhood gem. The cherry on top is the oversized, three car garage, irrigation well and sprinkler system! Set up your private showing today!
Location
State KS
County Sedgwick
Direction S on 135th from K-42 into town, E on Park Glen to home.
Rooms
Basement Finished
Kitchen Eating Bar, Island, Pantry, Range Hood, Gas Hookup, Granite Counters
Interior
Interior Features Ceiling Fan(s), Walk-In Closet(s), Vaulted Ceiling(s), Window Coverings-All
Heating Forced Air, Gas
Cooling Central Air, Electric
Flooring Hardwood
Fireplaces Type Two, Living Room, Family Room, Gas
Fireplace Yes
Appliance Dishwasher, Disposal, Microwave, Range
Heat Source Forced Air, Gas
Laundry Main Floor, Separate Room, 220 equipment, Sink
Exterior
Parking Features Attached, Opener
Garage Spaces 3.0
Utilities Available Sewer Available, Natural Gas Available, Public
View Y/N Yes
Roof Type Composition
Street Surface Paved Road
Building
Lot Description Corner Lot, Pond/Lake
Foundation Full, View Out, Walk Out Below Grade
Above Ground Finished SqFt 1933
Architectural Style Ranch
Level or Stories One
Schools
Elementary Schools Clearwater West
Middle Schools Clearwater
High Schools Clearwater
School District Clearwater School District (Usd 264)
Others
HOA Fee Include Gen. Upkeep for Common Ar
Monthly Total Fees $22
Read Less
Nearby Locations
GET MORE INFORMATION